
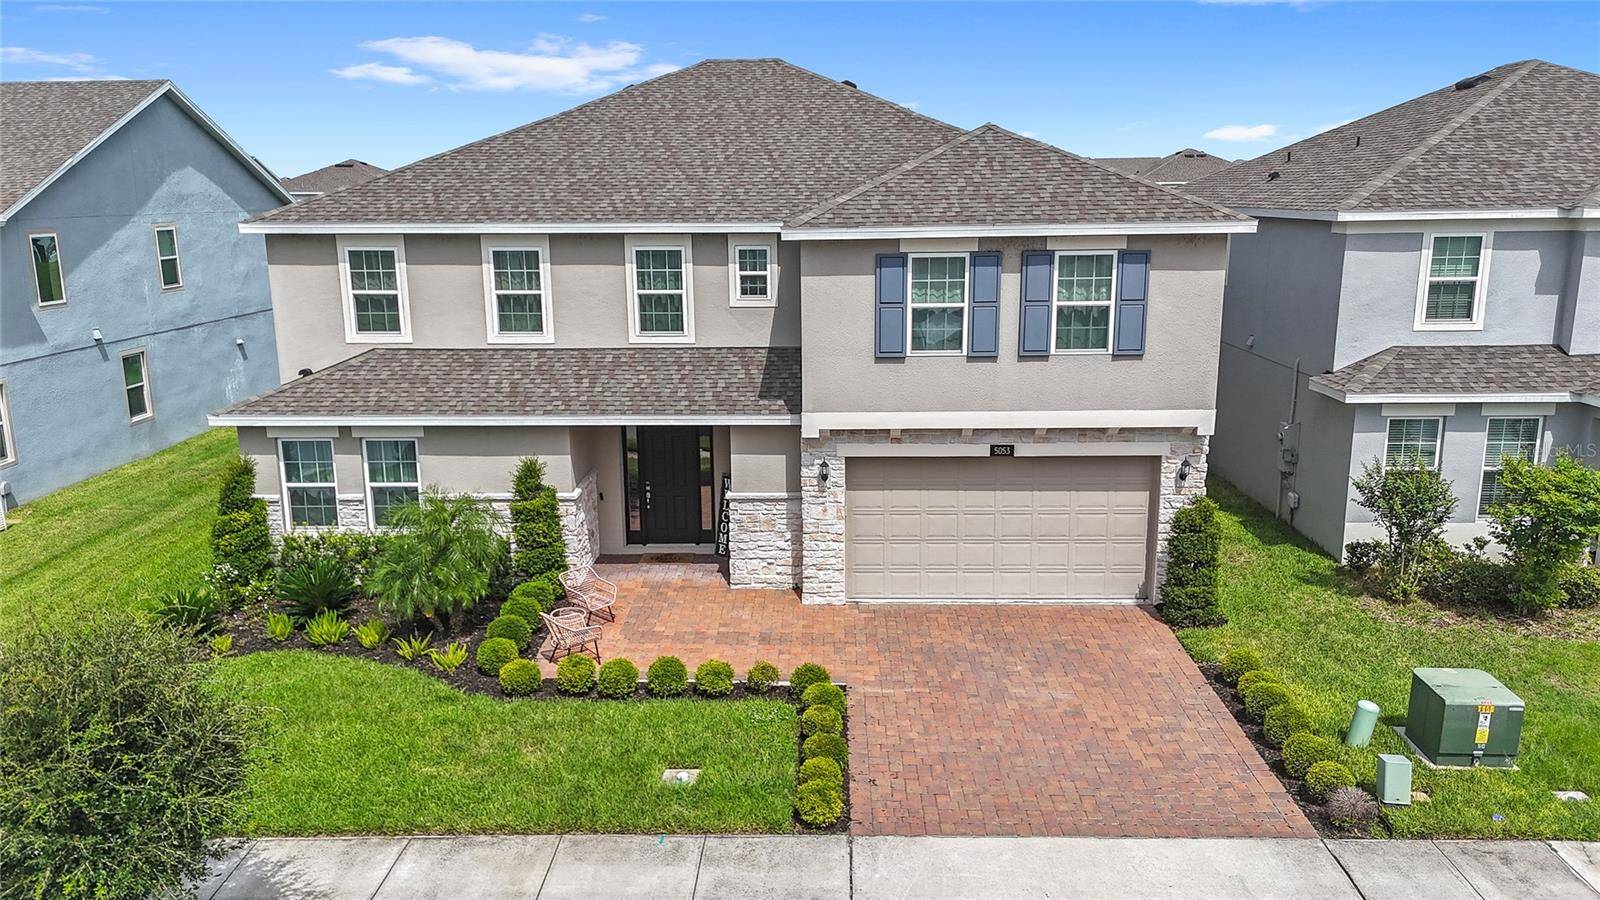
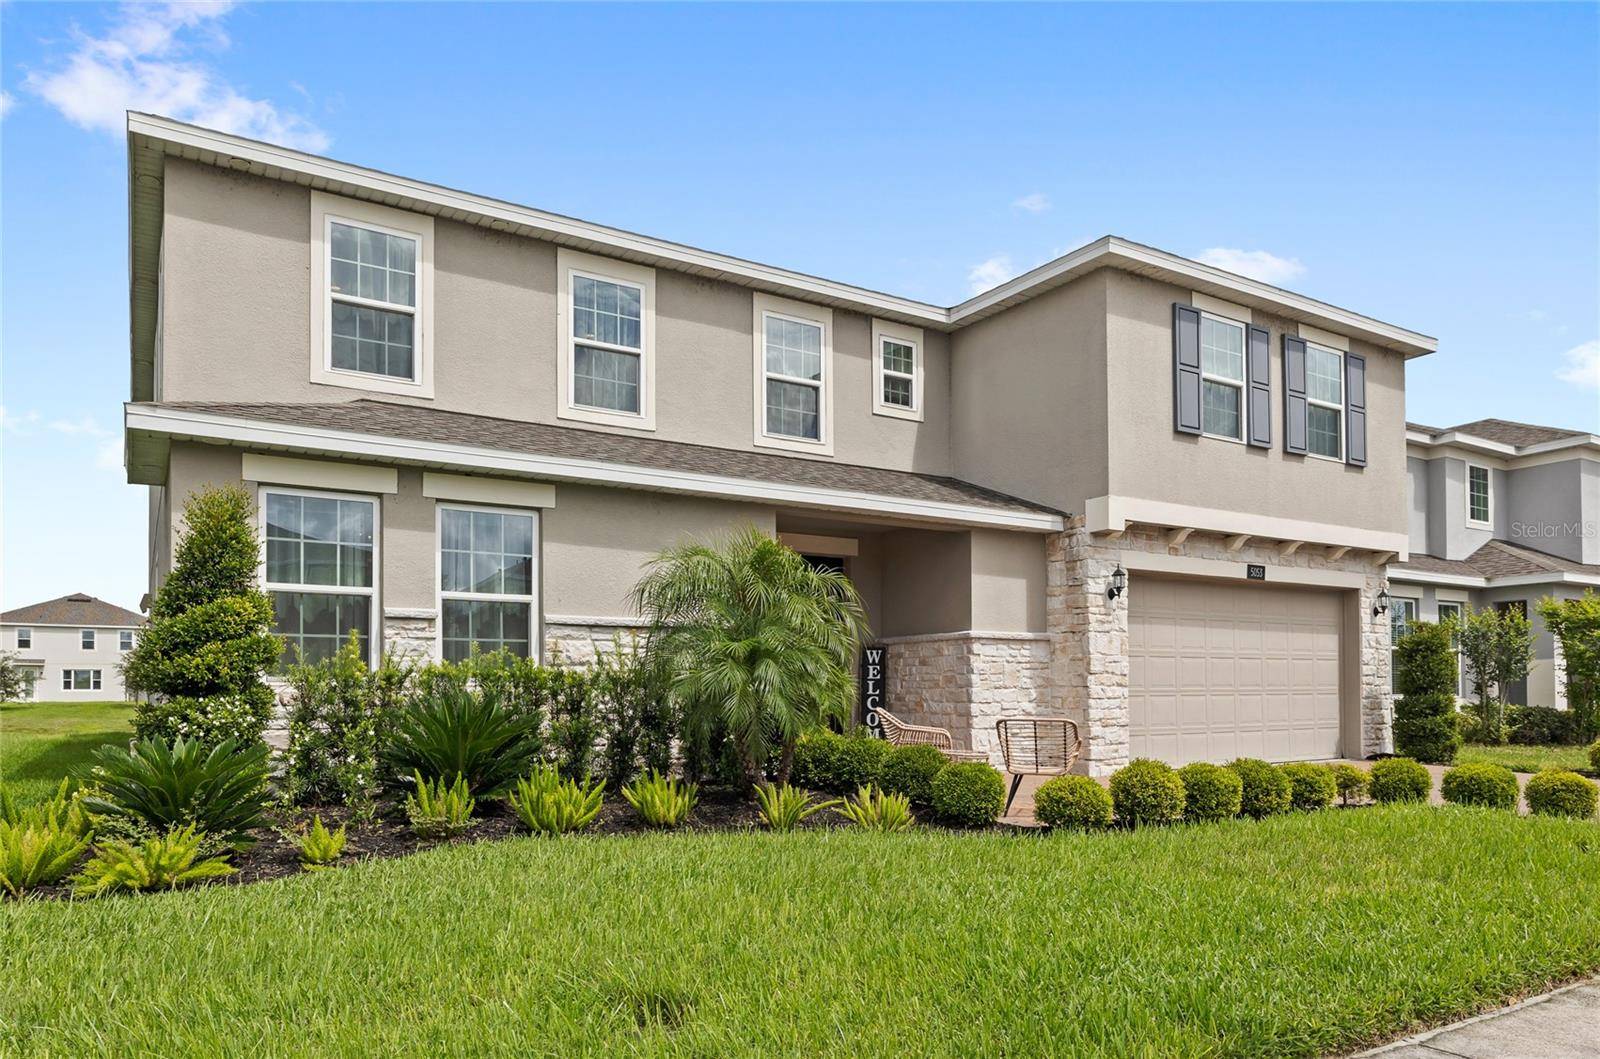

5053 RHEA DR St Cloud, FL 34772
5 Beds
4 Baths
3,880 SqFt
UPDATED:
Key Details
Property Type Single Family Home
Sub Type Single Family Residence
Listing Status Active
Purchase Type For Sale
Square Footage 3,880 sqft
Price per Sqft $221
Subdivision Hanover Lakes Ph 5
MLS Listing ID O6443598
Bedrooms 5
Full Baths 3
Half Baths 1
HOA Fees $335/qua
HOA Y/N Yes
Annual Recurring Fee 1340.0
Year Built 2023
Annual Tax Amount $12,300
Lot Size 7,840 Sqft
Acres 0.18
Property Sub-Type Single Family Residence
Source Stellar MLS
Property Description
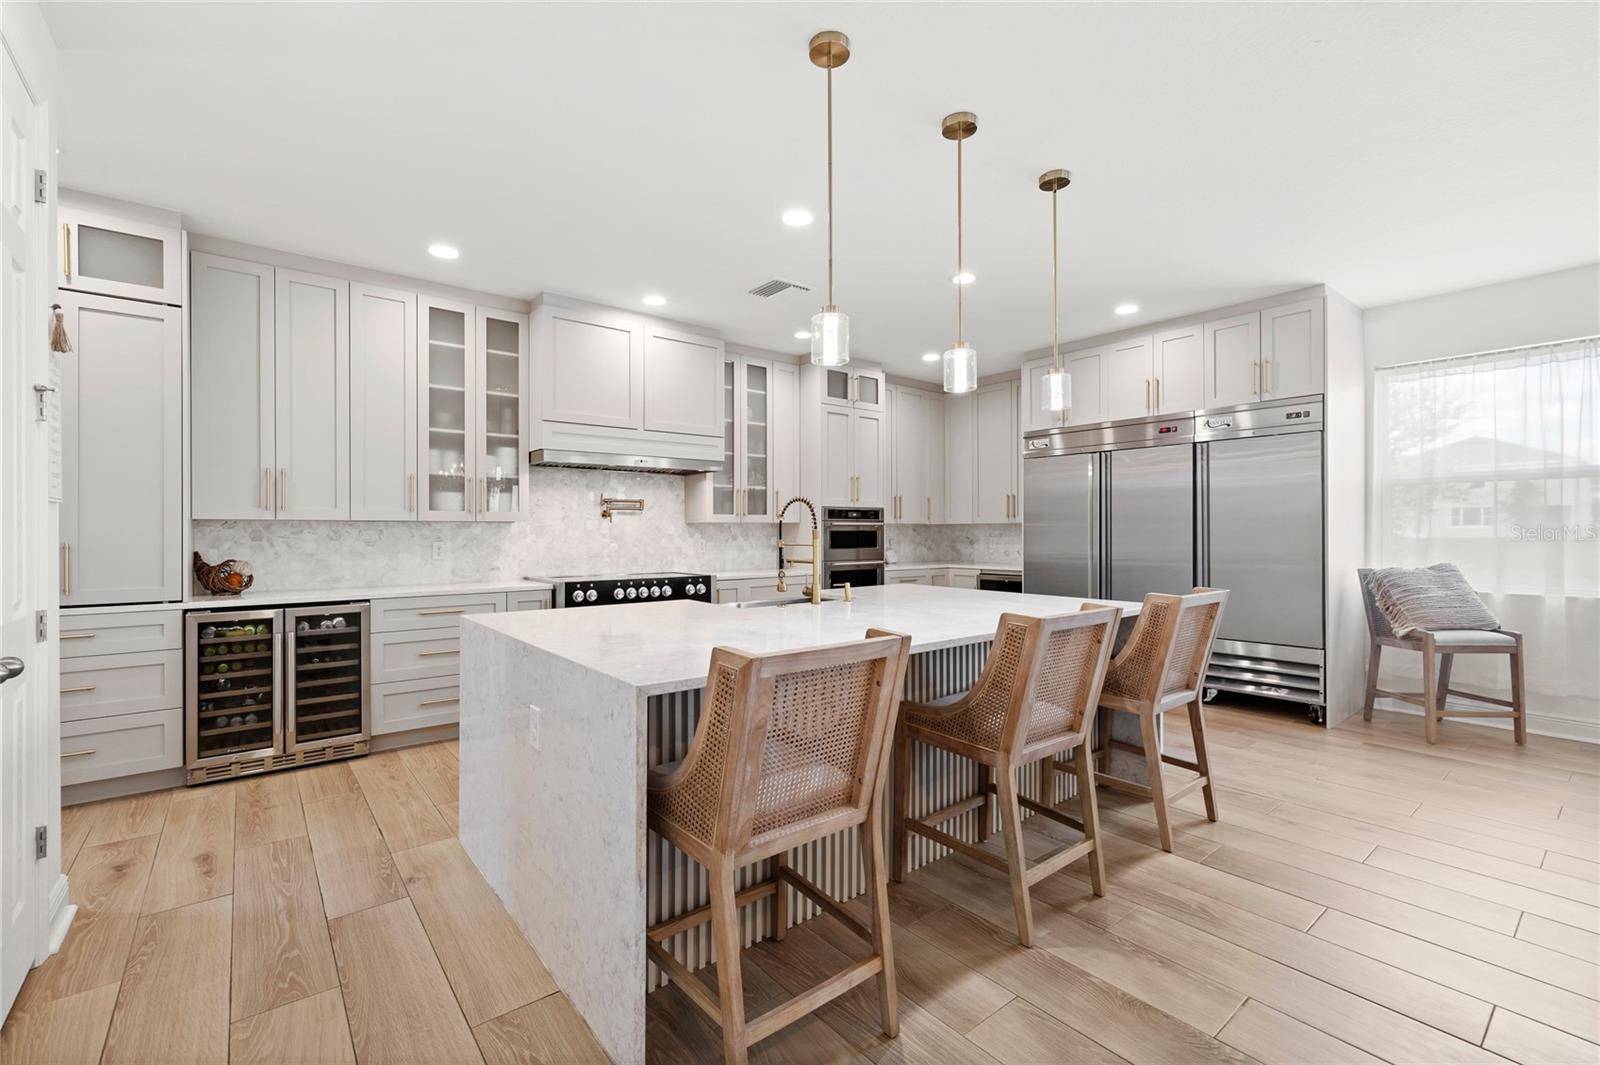
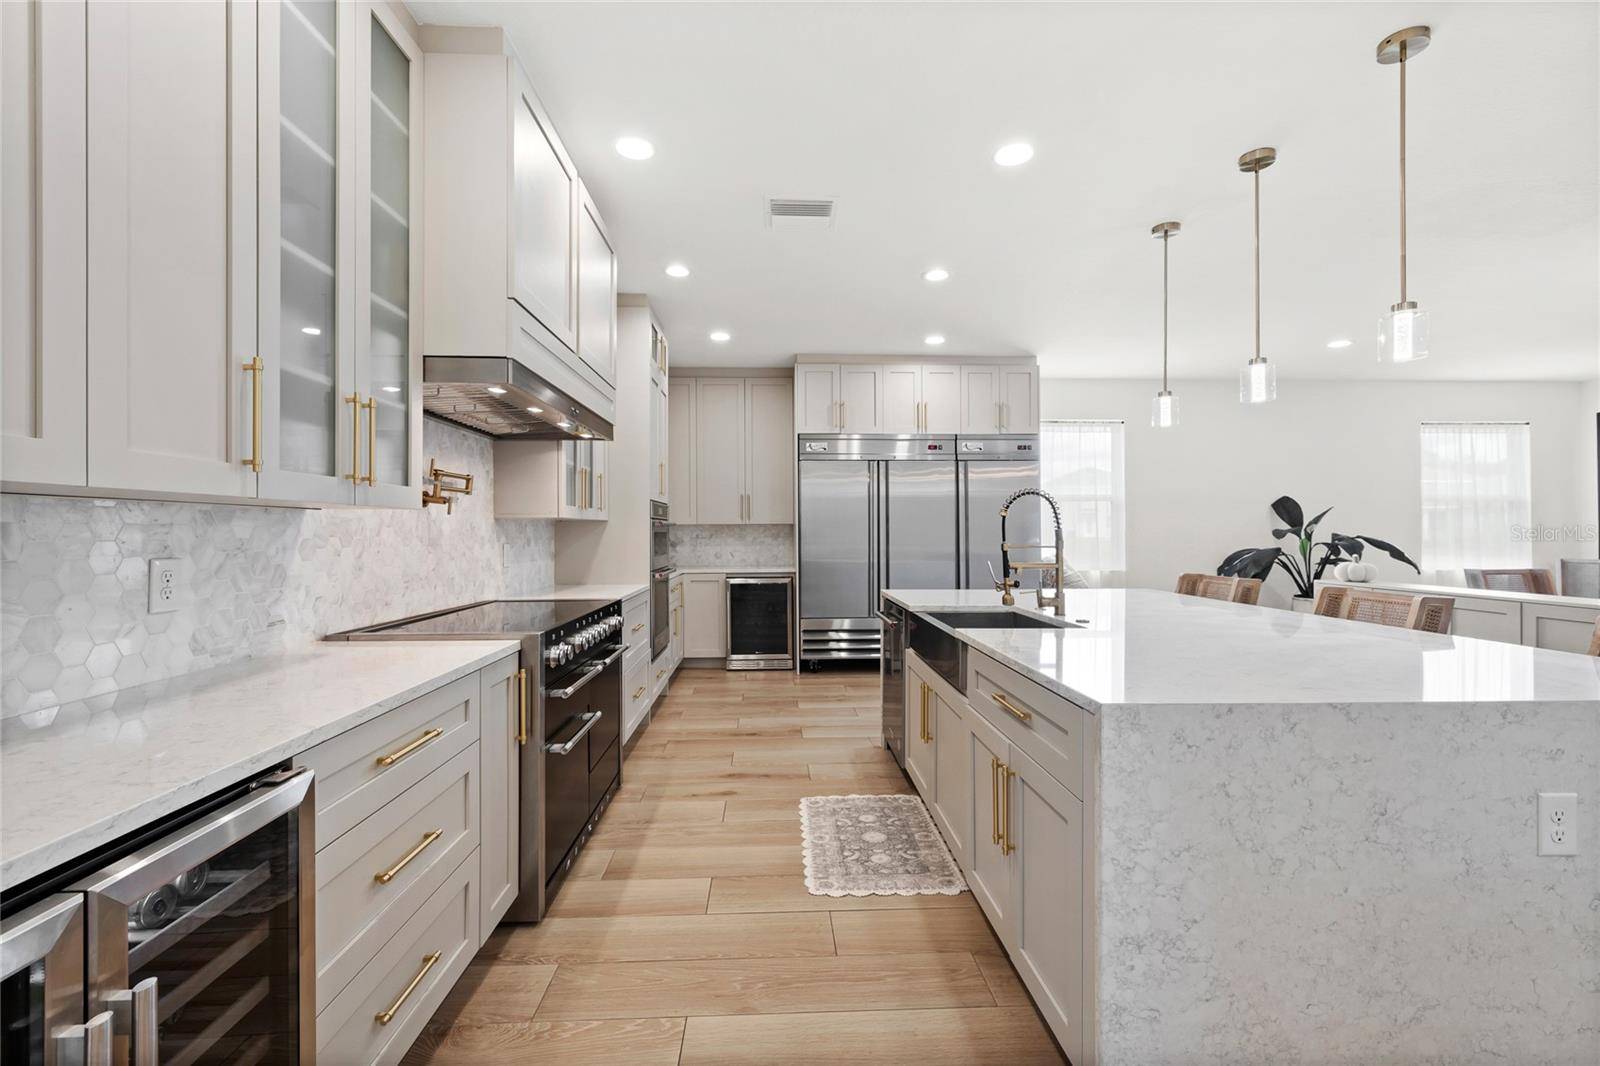
At the heart of the home is a truly showstopping kitchen, designed to impress. A commercial grade refrigerator, chef's range, and statement hood anchor the space, while the oversized island invites effortless entertaining. This is a kitchen with genuine wow factor, one that elevates the everyday and makes a lasting impression on guests.
Thoughtful upgrades continue throughout the home, from rich new flooring to custom chandeliers that add a touch of elegance to every room. Even the downstairs half bath feels curated, finished with striking mosaic tile. The first floor also offers a dedicated flex room, ideal as a home office or private study.
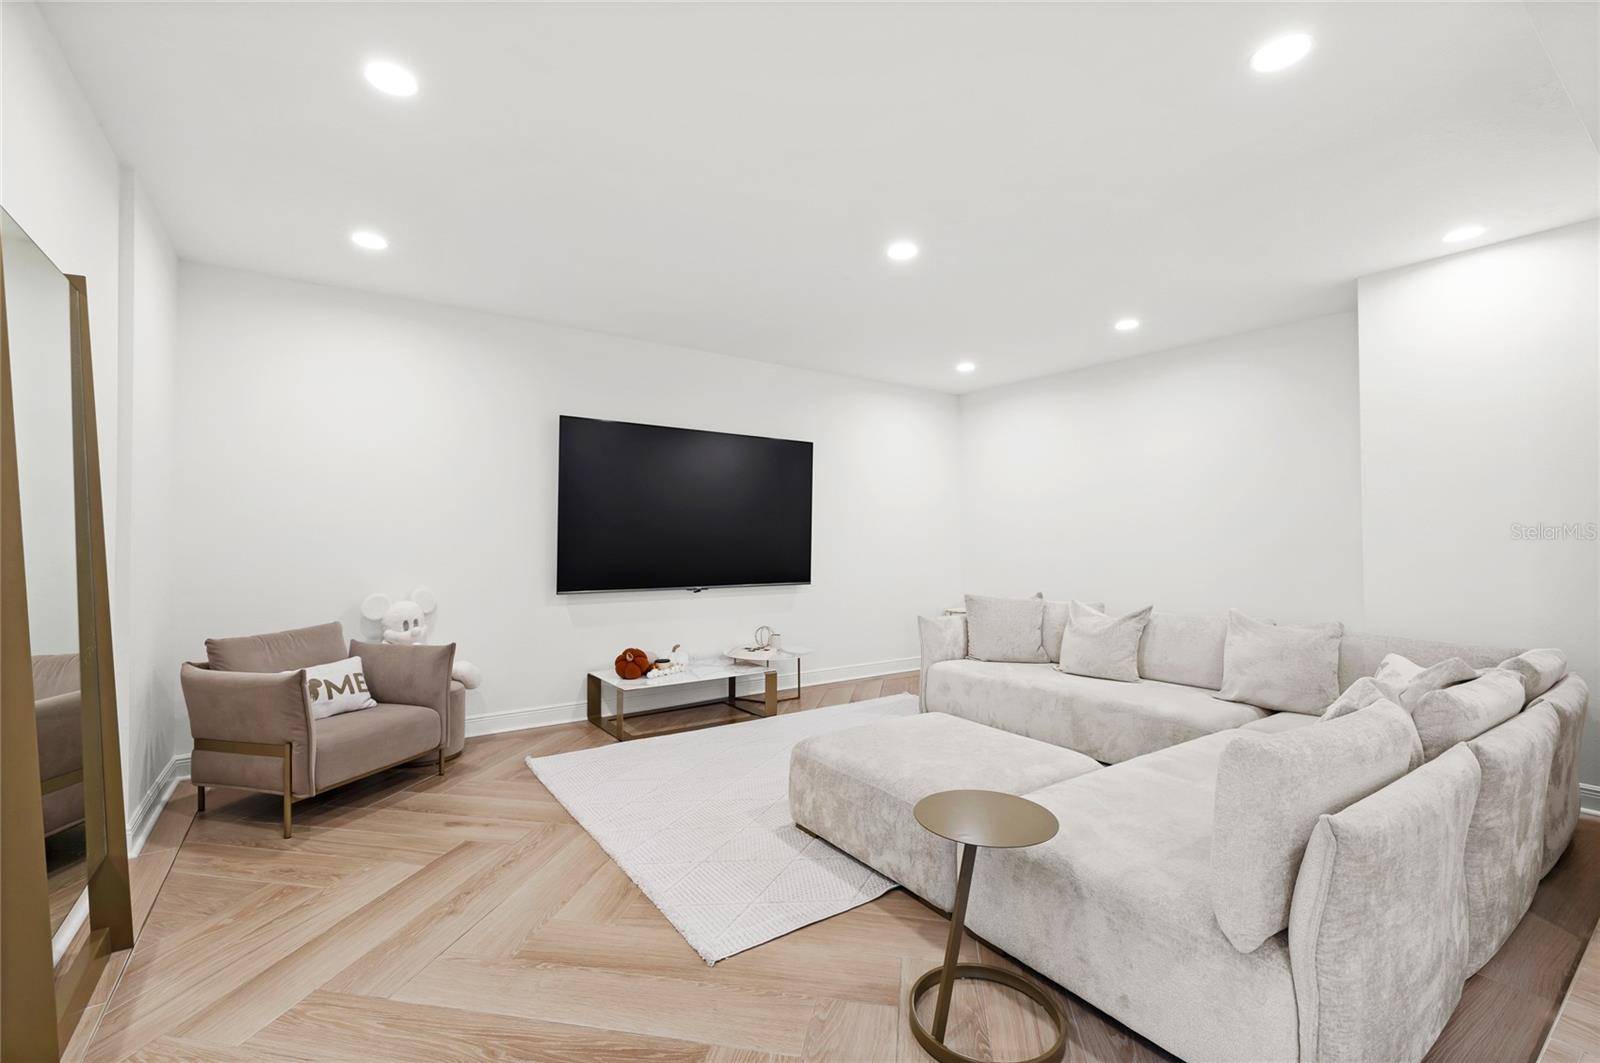
Upstairs, a full bathroom accompanies an expansive entertainment loft, a versatile space perfect for a media room, game room, or additional family lounge. The open concept downstairs living area flows seamlessly into an extended living space, offering flexibility and room to breathe for a growing household or those who love to host.
Step outside to your own private slice of waterfront living, with direct backyard access to Alligator Lake and endless potential to add a custom pool and dock exactly to your taste. Hanover Lakes offers residents a private community boat ramp, fishing access, a resort style community pool, and a playground, delivering a rare combination of luxury and lakefront lifestyle.
Nearby school options include Bridge Prep Academy and Mater Academy, both highly rated charter schools in the area, adding further appeal for families seeking flexibility and quality education.
This is more than a home, it's a lifestyle on the water, offered in one of St. Cloud's most sought after communities.
Location
State FL
County Osceola
Community Hanover Lakes Ph 5
Area 34772 - St Cloud (Narcoossee Road)
Zoning 100
Rooms
Other Rooms Den/Library/Office, Formal Dining Room Separate
Interior
Interior Features Eat-in Kitchen, High Ceilings, Kitchen/Family Room Combo, PrimaryBedroom Upstairs, Walk-In Closet(s)
Heating Central
Cooling Central Air
Flooring Tile, Vinyl
Furnishings Unfurnished
Fireplace false
Appliance Built-In Oven, Dishwasher, Microwave, Range, Range Hood, Refrigerator, Wine Refrigerator
Laundry Laundry Room
Exterior
Exterior Feature Lighting, Sidewalk
Garage Spaces 2.0
Community Features Community Mailbox, Park, Playground, Pool, Sidewalks
Utilities Available Public
Waterfront Description Canal Front
View Y/N Yes
Water Access No
View Water
Roof Type Shingle
Attached Garage true
Exposure South
Garage true
Private Pool No
Building
Story 2
Entry Level Two
Foundation Slab
Lot Size Range 0 to less than 1/4
Sewer Public Sewer
Water Public
Structure Type Block,Stone,Stucco
New Construction false
Schools
Elementary Schools Hickory Tree Elem
Middle Schools Harmony Middle
High Schools Harmony High
Others
Pets Allowed Yes
Senior Community No
Ownership Fee Simple
Monthly Total Fees $111
Acceptable Financing Cash, Conventional, FHA, VA Loan
Membership Fee Required Required
Listing Terms Cash, Conventional, FHA, VA Loan
Special Listing Condition None
Virtual Tour https://unbranded.visithome.ai/Njp56yus6MtpjGLuVxA2VG?mu=ft

NEARBY SCHOOLS & PROPERTIES